88 Brookwood Lane
Parcel
4.39 acres
Estimated allowable building coverage
± 9,391 sq ft
Utilities
- Septic feasibility approved for six-bedroom residence
- Underground electrical infrastructure installed
Architectural Narrative
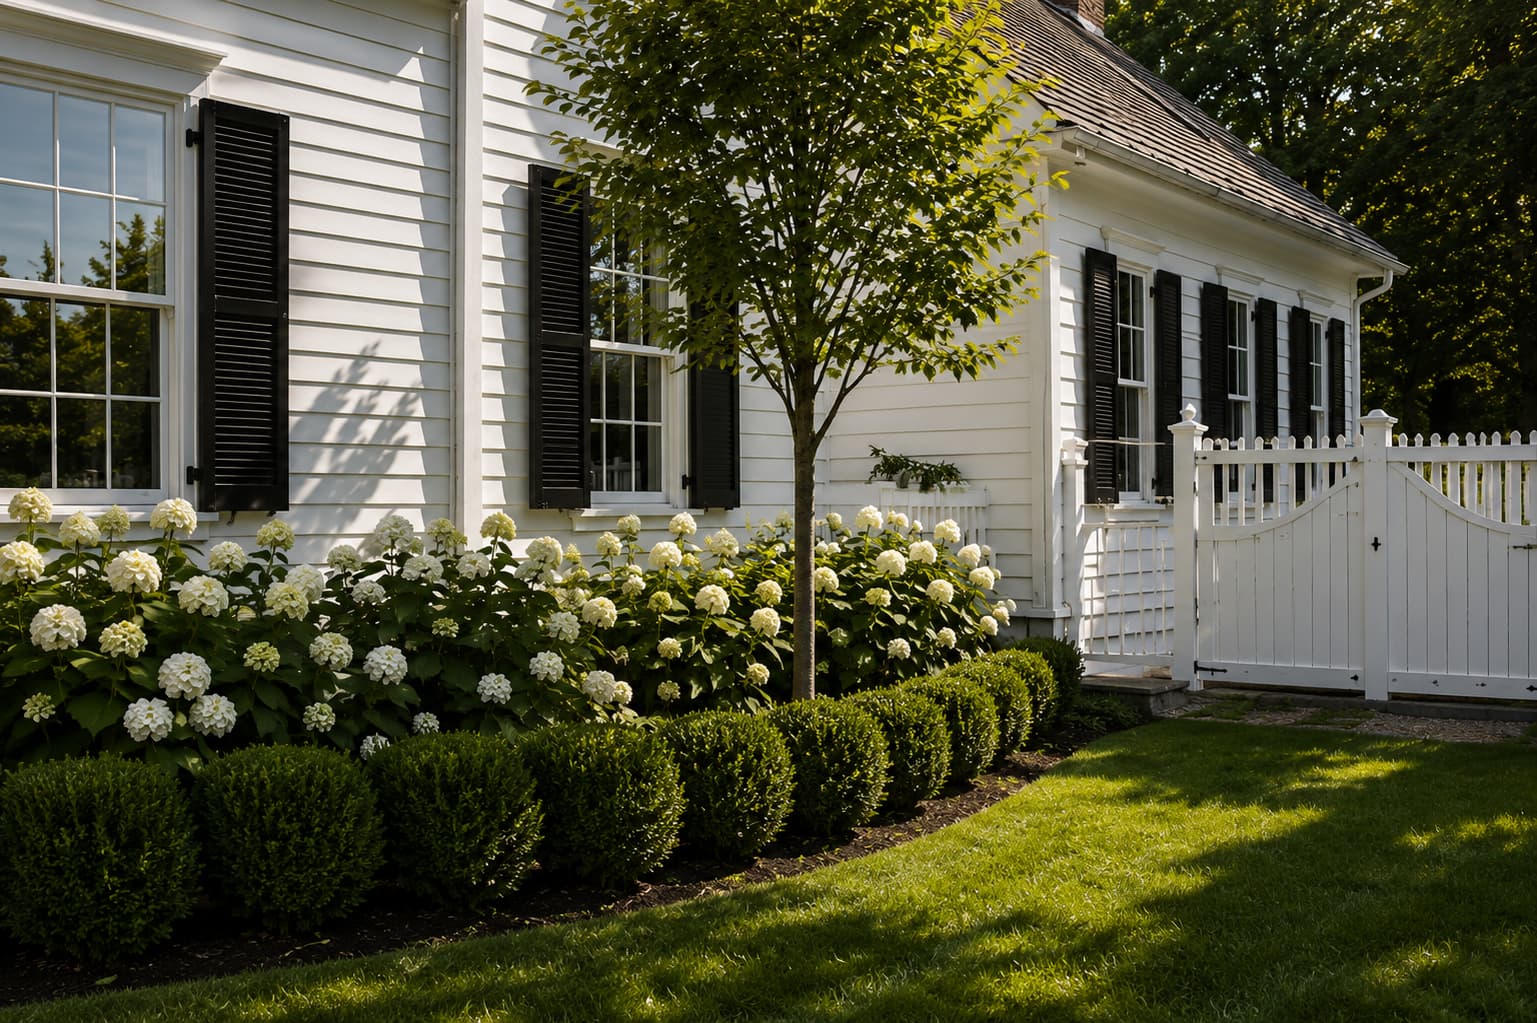
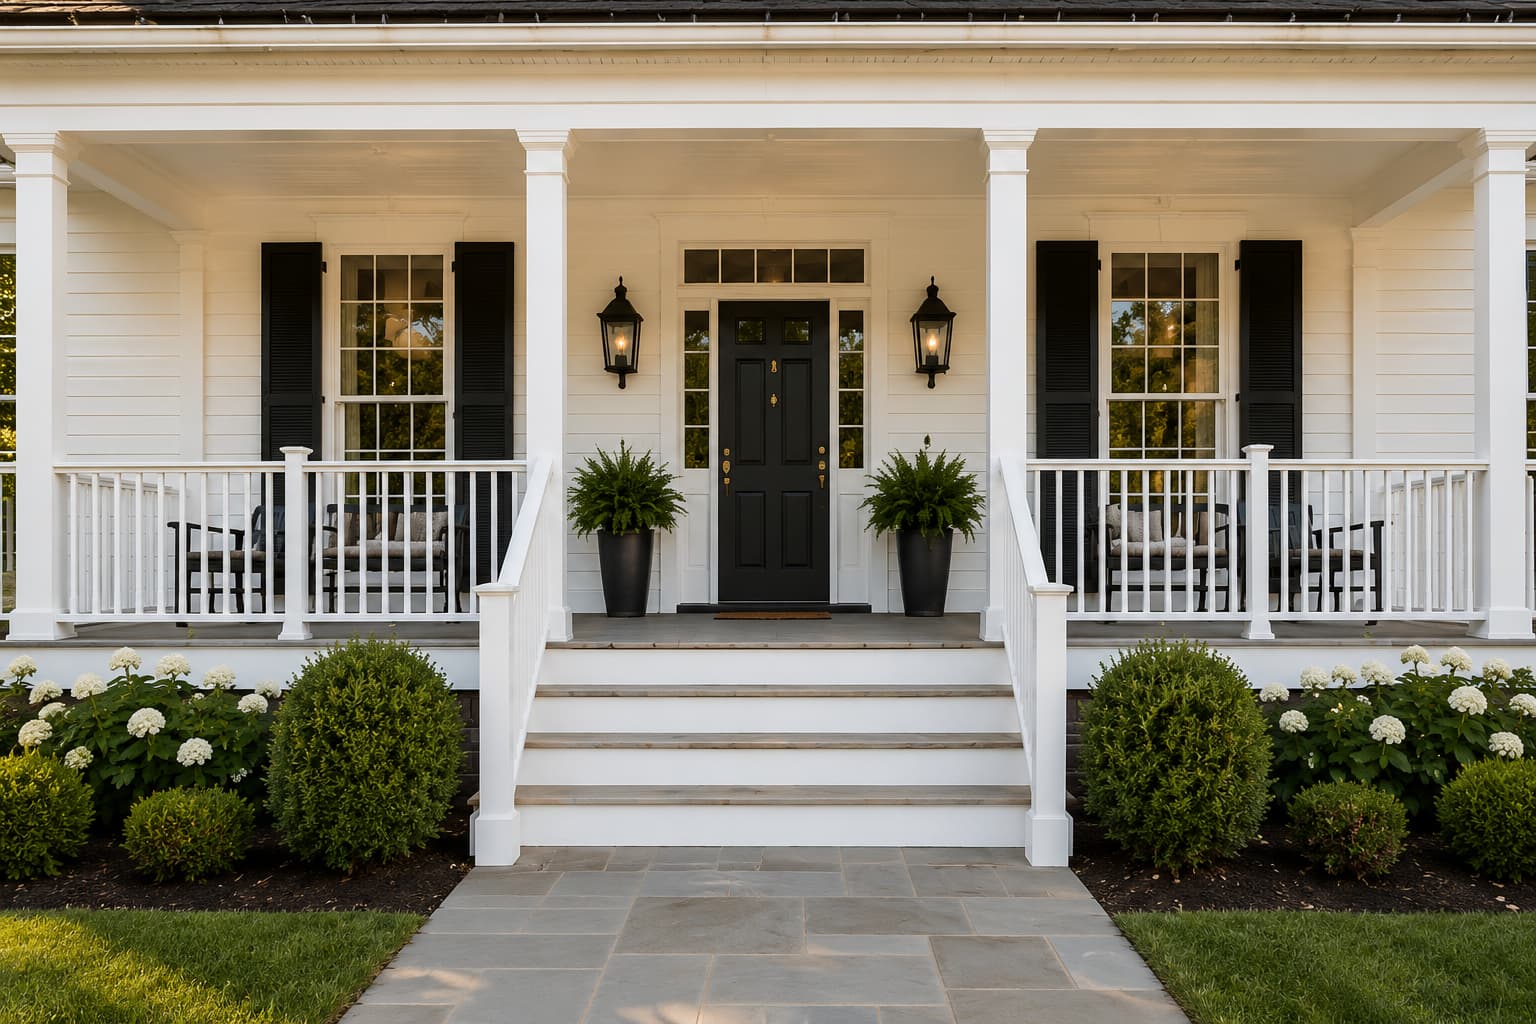
At the end of the private laneway and set amid rolling lawns and framed by mature trees, this house channels the romance of a refined New England farmstead reimagined for modern living.
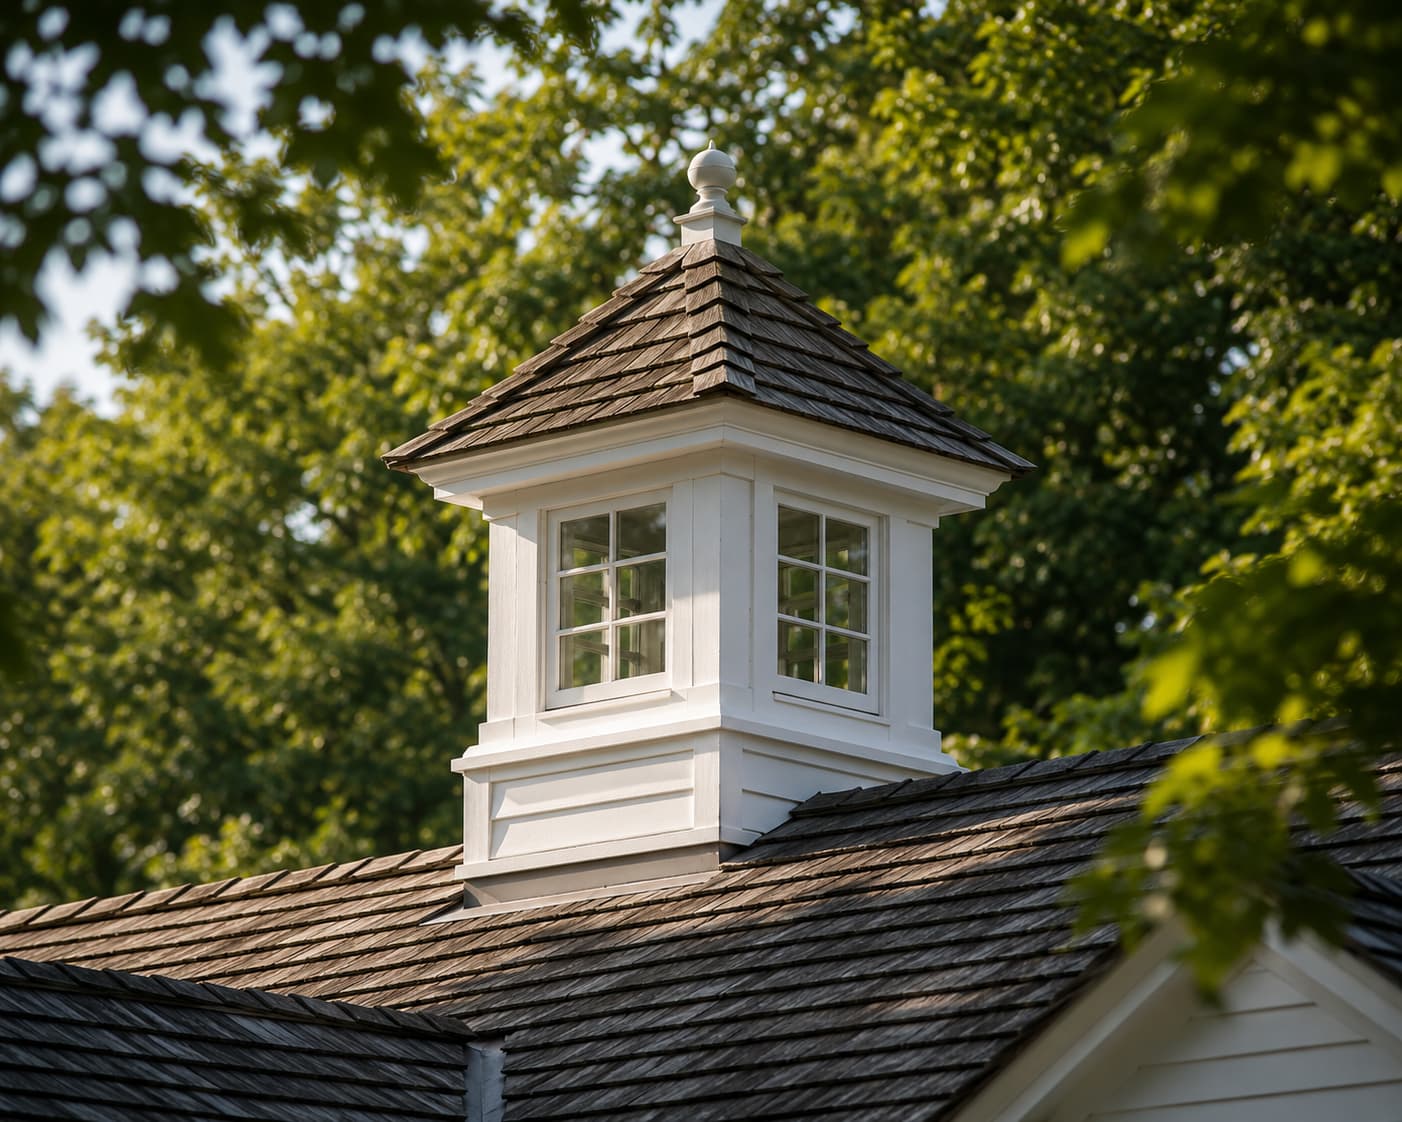
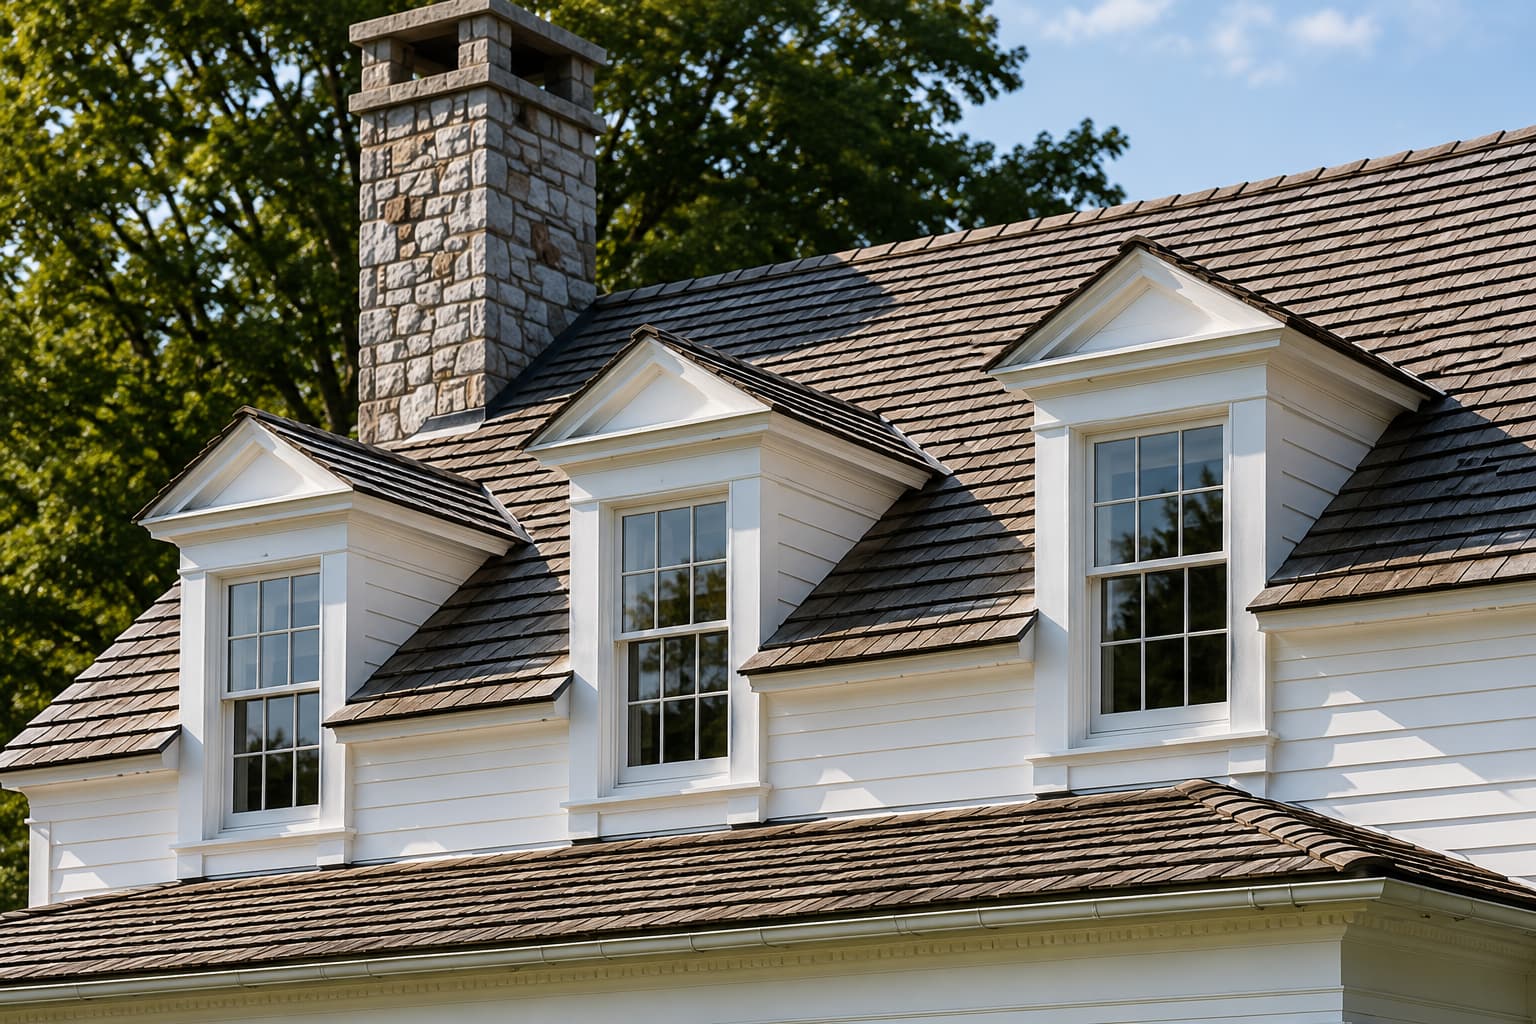
The architecture draws heavily from the pastoral traditions of Connecticut’s historic countryside — gracious colonial forms, weathered cedar rooflines, fieldstone chimneys, and long, low additions that feel as though they evolved organically over generations.
The extended wings recall converted carriage houses and connected barn structures. It feels authentic rather than styled — a house designed to host generations of summers, holiday gatherings, and weekends spent outdoors.